
Why Industrial Projects Are Especially Hard to Communicate
Explaining a residential building to a non-technical audience is relatively straightforward — everyone has some intuitive sense of what a home or an apartment looks like. Industrial facilities are a different challenge entirely. Process flows, equipment layouts, piping systems, and safety zones involve a level of technical complexity that’s genuinely difficult to convey to investors, regulators, or new employees who don’t have an engineering background.
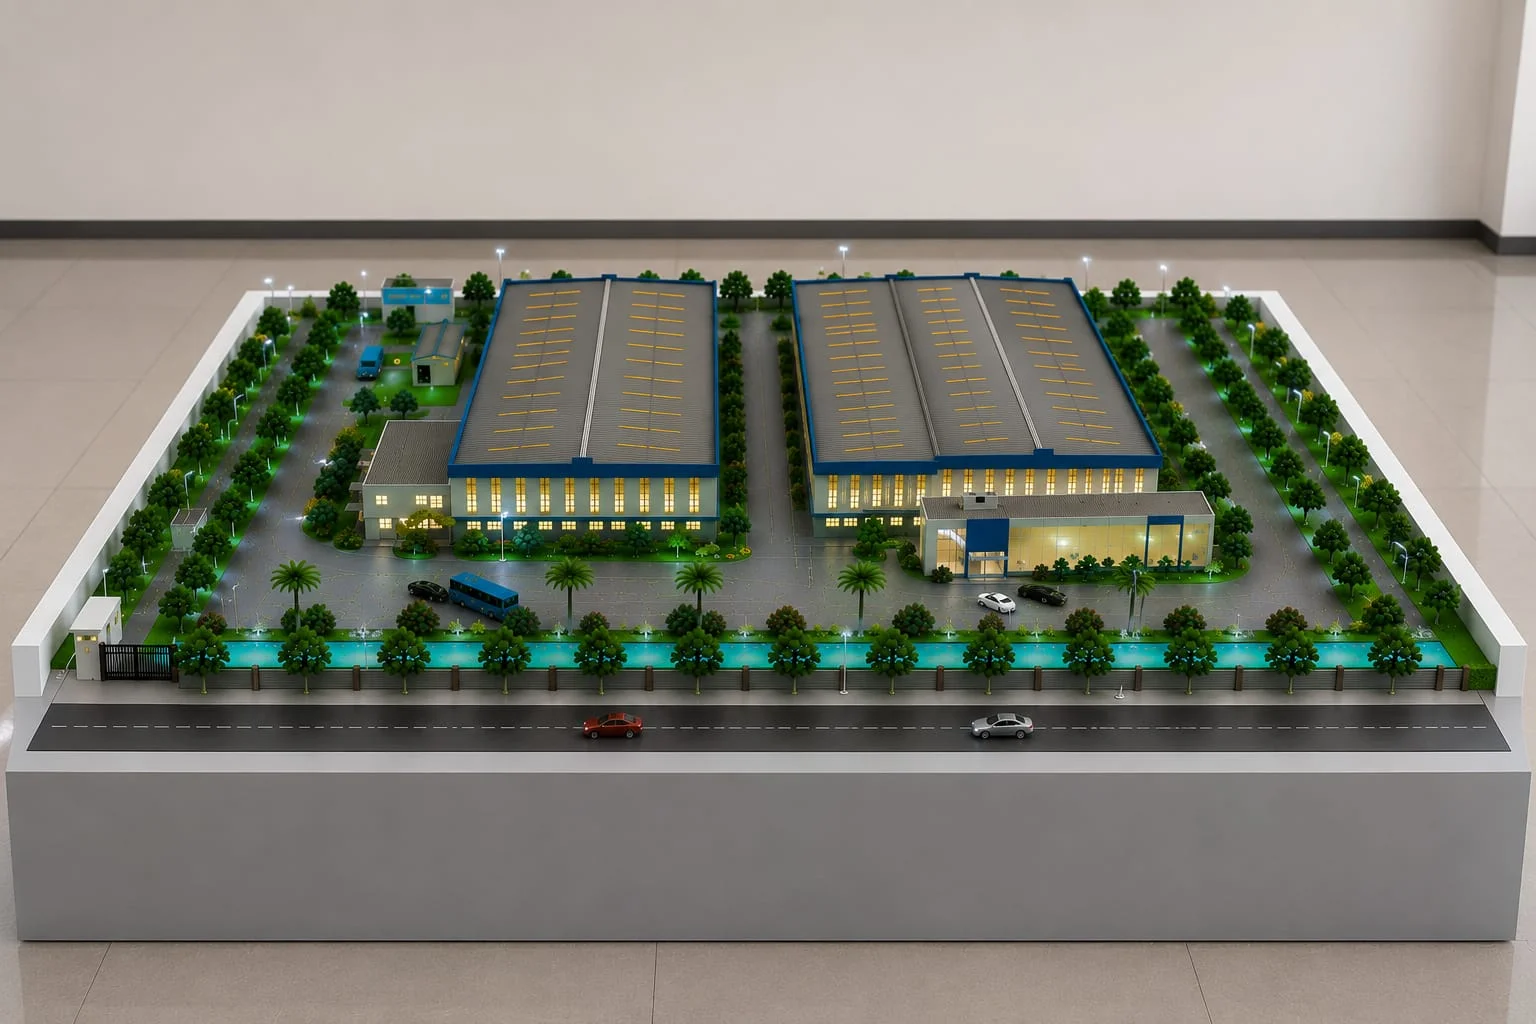
This is precisely the gap an industrial scale model is built to close. Rather than asking a stakeholder to interpret a piping and instrumentation diagram or a technical floor plan full of symbols they may not recognize, a physical model translates the same information into something anyone can look at and understand — where the raw material enters, how it moves through processing, and where the finished product exits, all visible at a glance.
For plants involving hazardous materials, complex thermal processes, or heavy machinery, this visual clarity isn’t just convenient — it can be genuinely important for safety training and regulatory presentations, where stakeholders need to understand spatial relationships between equipment and safety zones accurately, not just approximately.
What Goes Into an Accurate Industrial Model
Building an accurate industrial model starts with technical drawings that are often denser and more specialized than architectural plans — process flow diagrams, equipment specifications, and piping layouts that require the model maker to understand, at least at a functional level, how the facility actually operates rather than just its physical dimensions.
This is one area where close collaboration with the client’s engineering team during the build matters enormously. A model maker without industrial experience might represent a piece of equipment as a simple accurate box shape, missing functional details like access platforms, ladders, or connection points that matter to someone who actually needs to use the model to plan operations, training, or maintenance access.
Color coding often plays a functional rather than purely decorative role in industrial models — different colors representing different piping systems, hazard zones, or process stages, following the same conventions used in the actual facility’s engineering documentation. This makes the model genuinely useful as a reference tool rather than just an attractive display piece.
Common Uses Beyond the Obvious
Investor presentations and groundbreaking ceremonies are the uses people most readily associate with industrial models, but they’re far from the only application. Safety training programs frequently use scaled facility models to help new employees understand evacuation routes, equipment layouts, and hazard zones before they ever set foot on the actual plant floor, where the stakes of confusion are considerably higher.
Expansion and renovation planning is another common use case that doesn’t get talked about as much. Engineers planning to add new equipment or reconfigure a process line often find it genuinely useful to test different layout options against a physical model of the existing facility, catching spatial conflicts or access issues that might not be obvious from a two-dimensional drawing alone.
Regulatory and community presentations, particularly for facilities near residential areas, also benefit from this kind of clear visual communication — helping community members and local officials understand exactly what’s being proposed and how it’s designed to operate safely, in terms that don’t require an engineering background to follow.
What to Look for in a Studio
Given the technical complexity involved, it’s worth choosing a studio with genuine prior experience in industrial work specifically, rather than one whose background is primarily architectural or residential. Ask to see examples of past industrial projects and, if possible, speak with the engineering team who worked with that studio to understand how well the collaboration actually went from a technical accuracy standpoint.
A studio experienced in this category will typically ask detailed, informed questions about process flow and equipment function during the initial brief, which is usually a good early indicator that an industrial scale model built by that team will end up being both visually clear and technically accurate — the combination that actually makes this kind of model worth commissioning in the first place.
Clarity as the Real Deliverable
At its core, what a client is really paying for with this kind of model isn’t the physical materials or even the craftsmanship alone — it’s clarity. The ability to hand a complex, technical project to someone unfamiliar with it and have them walk away with a genuine, accurate understanding of what’s being built and how it operates is the actual value being delivered.
Judged against that standard, a well-built industrial scale model earns its cost back quickly, whether it’s smoothing an investor conversation, speeding up a safety training session, or helping a community understand a proposal that might otherwise generate confusion or unnecessary concern.
Building Institutional Knowledge Around the Model
Over time, a well-built facility model often becomes something staff reference informally in everyday conversations, not just formal presentations — a quick way to explain a process to a new colleague or settle a question about equipment placement without pulling up technical drawings. This informal, ongoing usefulness is worth factoring into how the model gets valued internally.
Facilities that treat the model as a genuine piece of shared institutional knowledge, kept accessible and referenced regularly, tend to get considerably more cumulative value out of it than those that display it once for a launch event and then leave it gathering dust in a corner of the lobby.
A Model That Grows With the Facility
Facilities rarely stay static for long, and a facility model built with future modification in mind — modular sections, accessible internal structure — tends to remain useful and relevant for considerably longer than one built as a rigid, unchangeable piece. This foresight is worth discussing at the commissioning stage even if no expansion is currently planned.
Companies that treat their facility model as an evolving asset, updated periodically to reflect real changes on the ground, get meaningfully more long-term value from the original investment than those that let the model quietly become outdated the moment the actual facility changes in ways the model no longer reflects.